Free Estimate
We walk the site, confirm what the slab needs to support, and give you a written quote.

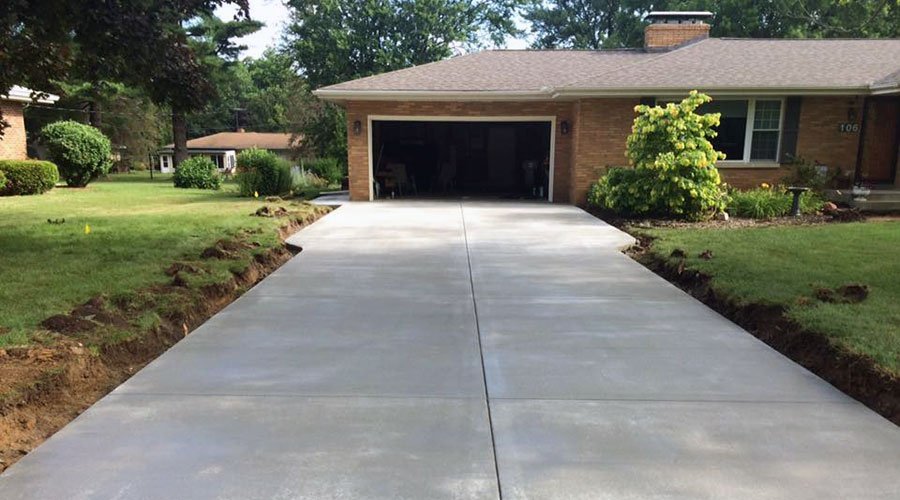
Concrete Services
Concrete slabs for sheds, additions, equipment pads, and exterior structures.
Concrete Slabs
Concrete slabs for sheds, additions, equipment pads, and exterior structures.
From a garage slab to a shed pad or equipment pad, we size the thickness and reinforcement to match what's going on top of it.
Built for the Job
Not every slab needs to be built the same way. A shed pad, a garage floor, and a pad for a hot tub or generator all carry different loads, so we size the thickness and reinforcement to match the actual use.
We handle excavation, forming, and finishing ourselves, so the base and slab come from one crew instead of being pieced together.
Site Evaluation & Sizing
We start by walking the site with you to confirm exactly what the slab needs to support — a shed, a vehicle, outdoor equipment — and size it accordingly, with room to grow if you're planning ahead.
We also check access to the site before we quote, since a slab poured in a tight side yard needs different equipment and planning than one in an open backyard.
Base Preparation
We excavate to the proper depth and compact a stone base so the slab stays level and doesn't crack or settle unevenly, especially important for garage slabs carrying vehicle weight.
This matters even more on sandy or soft soil, which is common in parts of South Jersey.
Slab Types & Uses
Garage slabs, shed pads, and equipment pads all have different requirements. We'll help you figure out what your project actually needs before we quote it.
Here's how the most common slab types compare:
| Slab Type | Typical Size | Common Use |
|---|---|---|
| Shed pad | 8x10 to 12x16 ft | Storage sheds, small structures |
| Garage slab | Sized to garage footprint | New garage or replacement floor |
| Equipment pad | Varies by equipment | Generators, hot tubs, AC units |
Thickness & Reinforcement
A shed pad doesn't need the same thickness as a garage slab that will carry vehicle weight. We size the thickness and reinforcement — wire mesh or rebar — to the actual load.
Getting this wrong is the main reason slabs crack early. We'd rather size it correctly the first time.
Cost Factors
Slab pricing depends on square footage, thickness, site access, and how much base prep is needed. A simple shed pad costs far less than a full garage slab.
We give you an exact, written price after a free on-site estimate.
Why It Matters
Whether it's a shed pad or a garage floor, we size and build every slab to match what's actually going on top of it.
Our Process
From your first call to the final walkthrough, here's what to expect.
We walk the site, confirm what the slab needs to support, and give you a written quote.
You get a clear scope, timeline, and price before you sign off.
We excavate, grade, and compact the base for a slab that lasts.
We form, pour, and finish the slab, then protect it while it cures.
Areas Served
The service area list is grouped on one page so publishing stays clean without duplicate town pages.
Google Reviews
Needed a new garage slab. Brice and his son knocked it out at a reasonable price.
Excellent company. Very affordable. Concrete looks great.
Used Edwards & Sons Pro for tree and concrete services for over 20 years. Dependable and solid service.
Common Questions
Quick answers about slab installation. Have a different question? Call (609) 859-8488.
Most residential garage slabs are 4 to 5 inches thick with wire mesh or rebar reinforcement, depending on what you'll park or store on it.
Yes. Tell us the shed dimensions and we'll size the pad to fit, usually with a few inches of clearance on each side.
Yes. We size and reinforce pads for generators, hot tubs, HVAC units, and similar equipment based on the manufacturer's requirements.
You can typically walk on it after 24 to 48 hours. We recommend waiting at least 7 days before parking a vehicle or placing heavy equipment on it.
Yes. We remove and haul away the old slab, check the base underneath, and pour new.
Request an Estimate
Share your location and project details to request a concrete estimate.